



Listing courtesy of Coldwell Banker Bain.
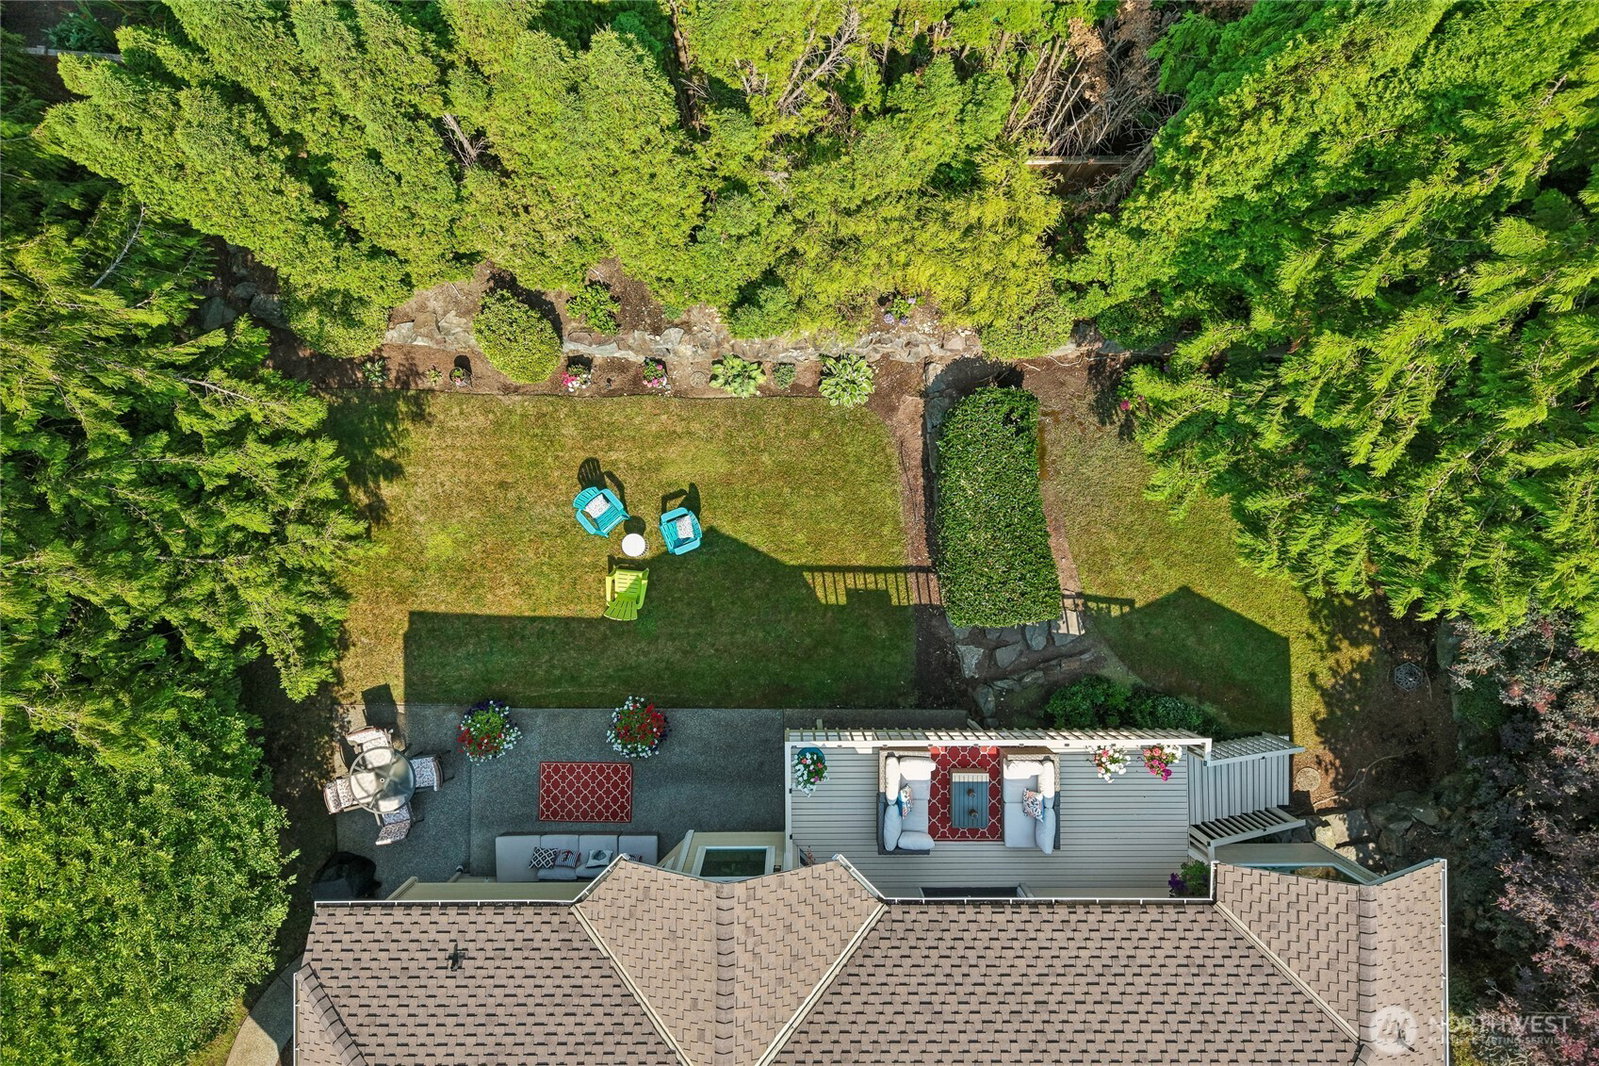
Custom built home in the desirable Evergreen neighborhood in the heart of Mill Creek! Beautifully refreshed, this two story home sits on a private, park like 0.26 acre lot. The spacious main floor primary suite features French doors opening to the deck, a luxurious five piece bath with a soaking tub, and a walk in closet.The open main floor offers a cozy living room with a fireplace, formal dining room, and an kitchen with a large island, double ovens, slab granite countertops, and a walk in pantry. French doors lead to the expansive deck overlooking the peaceful backyard. The lower level features a large family room with a gas fireplace, three additional spacious bedrooms, a full bath, and a generous office. Step outside to multiple outdoor living spaces that are perfect for BBQs, lawn games, entertaining, or relaxing in your own private oasis. Additional highlights include an oversized three car garage with 14 foot ceilings, abundant storage, built in cabinets, and a workbench. Enjoy everything Mill Creek has to offer, including the Mill Creek Country Club, golf, tennis, dining, parks, and more.
 Based on information submitted to the MLS GRID as of . All data is obtained from various sources and may not have been verified by broker or MLS GRID. Supplied Open House Information is subject to change without notice. All information should be independently reviewed and verified for accuracy. Properties may or may not be listed by the office/agent presenting the information.IDX information is provided exclusively for consumers’ personal noncommercial use, and may not be used for any purpose other than to identify prospective properties consumers may be interested in purchasing.

/u.realgeeks.media/alexkiel/custom/logo-full.png)