



Listing courtesy of TEC Real Estate Inc..
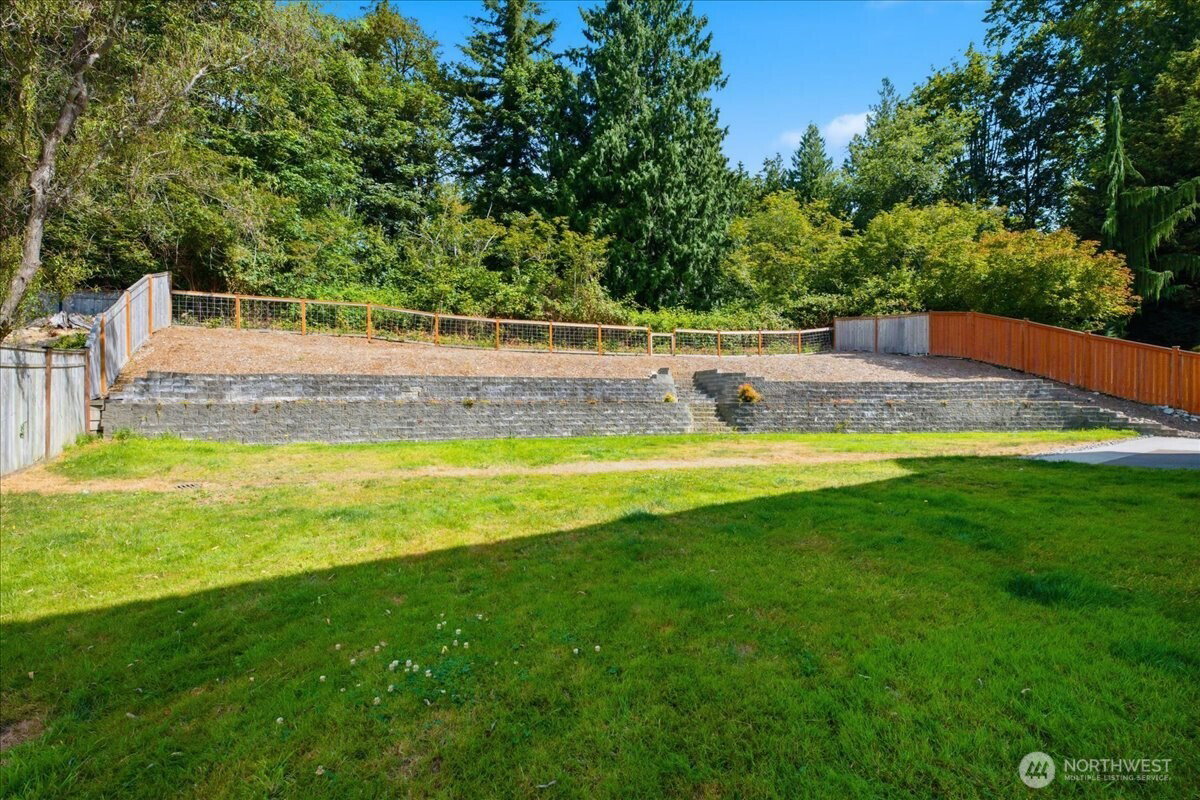
Beautifully updated and move-in ready! This spacious 5-bedroom home with a main-floor office showcases a stunning remodeled kitchen featuring white shaker cabinets, quartz countertops, designer tile backsplash, updated fixtures, durable luxury vinyl plank flooring, and a cozy breakfast nook with built-in seating. The inviting great room is anchored by a brand-new gas fireplace with a beautiful designer tile surround, while the main-floor bathroom has been tastefully remodeled with modern finishes. The functional floor plan offers formal living and dining rooms, a spacious great room, and an inviting layout designed for both everyday living and entertaining. The main-floor office provides the perfect space for working from home, hobbies, or a flex room to fit your needs. Upstairs, the expansive primary suite offers vaulted ceilings, a gas fireplace, a comfortable sitting area, a 5-piece ensuite, and a walk-in closet. Four additional generously sized bedrooms provide exceptional flexibility, including one oversized room that’s ideal as a bonus room, media room, playroom, or home gym. Enjoy mountain views and outdoor living in the fully fenced backyard with retaining walls, a sprinkler system, and an oversized patio with a gas hookup for BBQs—perfect for entertaining. Conveniently located just minutes from downtown Monroe, shopping, dining, and Highway 2.
 Based on information submitted to the MLS GRID as of . All data is obtained from various sources and may not have been verified by broker or MLS GRID. Supplied Open House Information is subject to change without notice. All information should be independently reviewed and verified for accuracy. Properties may or may not be listed by the office/agent presenting the information.IDX information is provided exclusively for consumers’ personal noncommercial use, and may not be used for any purpose other than to identify prospective properties consumers may be interested in purchasing.

/u.realgeeks.media/alexkiel/custom/logo-full.png)