



Listing courtesy of HomeSmart One Realty.
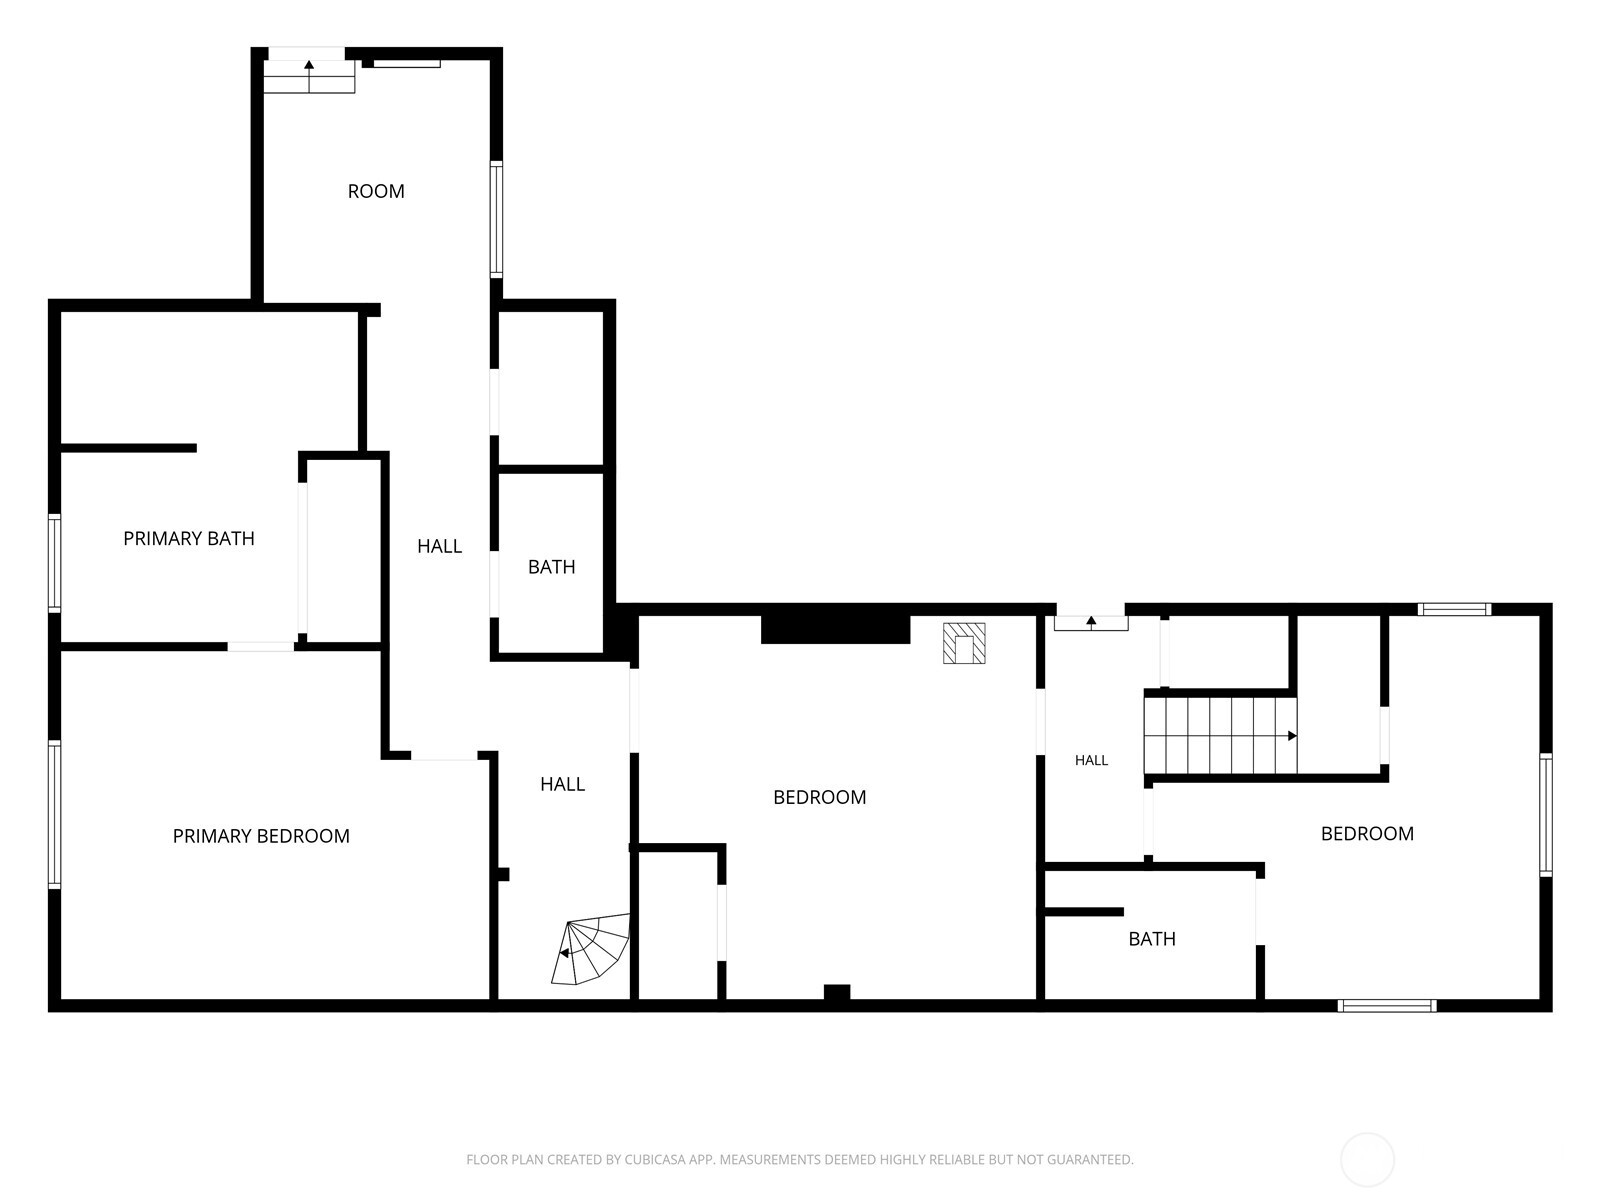
One-of-a-kind property with endless possibilities. 1923 original home that was lifted and remodeled in 2007. Main floor features chef’s kitchen with butler’s pantry and sun filled dining room. Living room highlighted by large stone fireplace and wet bar. Two bedrooms on main with adjoining bathrooms and oversized covered deck perfect for entertaining. Downstairs features full primary suite with all the amenities, along with an additional room/office with attached bath, second living space, and laundry with half bath. Massive almost 3200 sqft dream shop with tons of storage, propane heater, bathroom, sprinkler system, walk-in refrigerator, additional 1000 sf carport, and so much more. ADU with separate entrance above the shop w/kitchen, living room, dining, laundry, ¾ bath and two potential bedrooms. Great rental income or multigenerational living. 1320 sqft Quonset hut behind the shop perfect for more storage or covered parking. 1460 sqft unfinished outbuilding ready for your creativity (company office, workshop, second ADU, etc.). 2.61 acres of flat land bordered by farmland. Enjoy the peace and tranquility this property offers. Welcome home
 Based on information submitted to the MLS GRID as of . All data is obtained from various sources and may not have been verified by broker or MLS GRID. Supplied Open House Information is subject to change without notice. All information should be independently reviewed and verified for accuracy. Properties may or may not be listed by the office/agent presenting the information.IDX information is provided exclusively for consumers’ personal noncommercial use, and may not be used for any purpose other than to identify prospective properties consumers may be interested in purchasing.

/u.realgeeks.media/alexkiel/custom/logo-full.png)