




Listing courtesy of Windermere Real Estate/East.
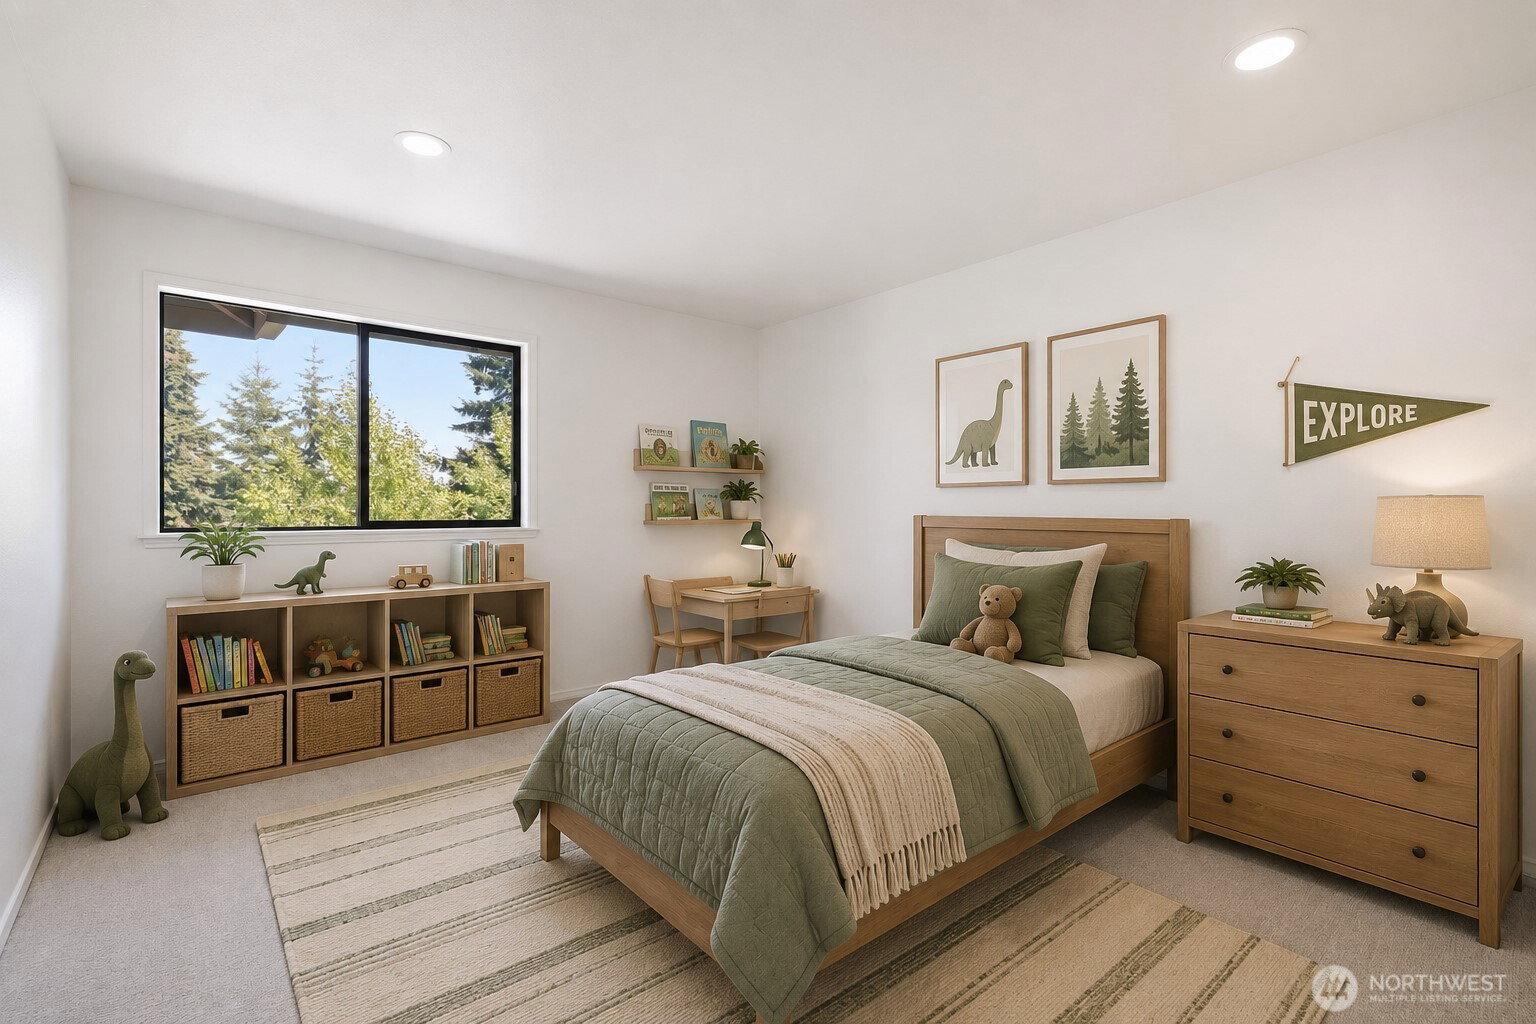
Tucked away on a private flag lot at the end of a quiet dead-end street, this beautifully updated home offers a rare sense of peace and seclusion. The expansive, fully fenced park-like backyard is surrounded by towering evergreens, mature landscaping, vibrant flowers, natural walking trails, and a private swim spa—creating your own backyard retreat. Relax on the refreshed deck, entertain on the spacious patio, or unwind in the swim spa while enjoying the privacy and peaceful sounds of nature. Thoughtfully updated throughout, the home features new exterior paint and a refreshed deck (2026), new garage doors, engineered hardwood flooring on the main level, new carpet throughout the first and second floors, fresh interior paint, newly painted kitchen cabinets, new stainless-steel appliances, and upgraded recessed lighting. The bright country kitchen flows seamlessly into the living spaces, while a spacious den/office or main-level bedroom and oversized upstairs bedrooms provide flexibility for today's lifestyle. Additional highlights include soaring ceilings, a cozy fireplace, sprinkler system, spacious laundry room, shop area, RV parking, and a 2-year-old roof. Ideally located just minutes from Mill Creek Town Center, shopping, dining, parks, and major commuter routes. Pride of ownership shines throughout, and seller relocation creates an exceptional opportunity to own this move-in-ready home that perfectly blends modern updates, privacy, and outdoor living.
 Based on information submitted to the MLS GRID as of . All data is obtained from various sources and may not have been verified by broker or MLS GRID. Supplied Open House Information is subject to change without notice. All information should be independently reviewed and verified for accuracy. Properties may or may not be listed by the office/agent presenting the information.IDX information is provided exclusively for consumers’ personal noncommercial use, and may not be used for any purpose other than to identify prospective properties consumers may be interested in purchasing.

/u.realgeeks.media/alexkiel/custom/logo-full.png)