




Listing courtesy of CENTURY 21 North Homes Realty.
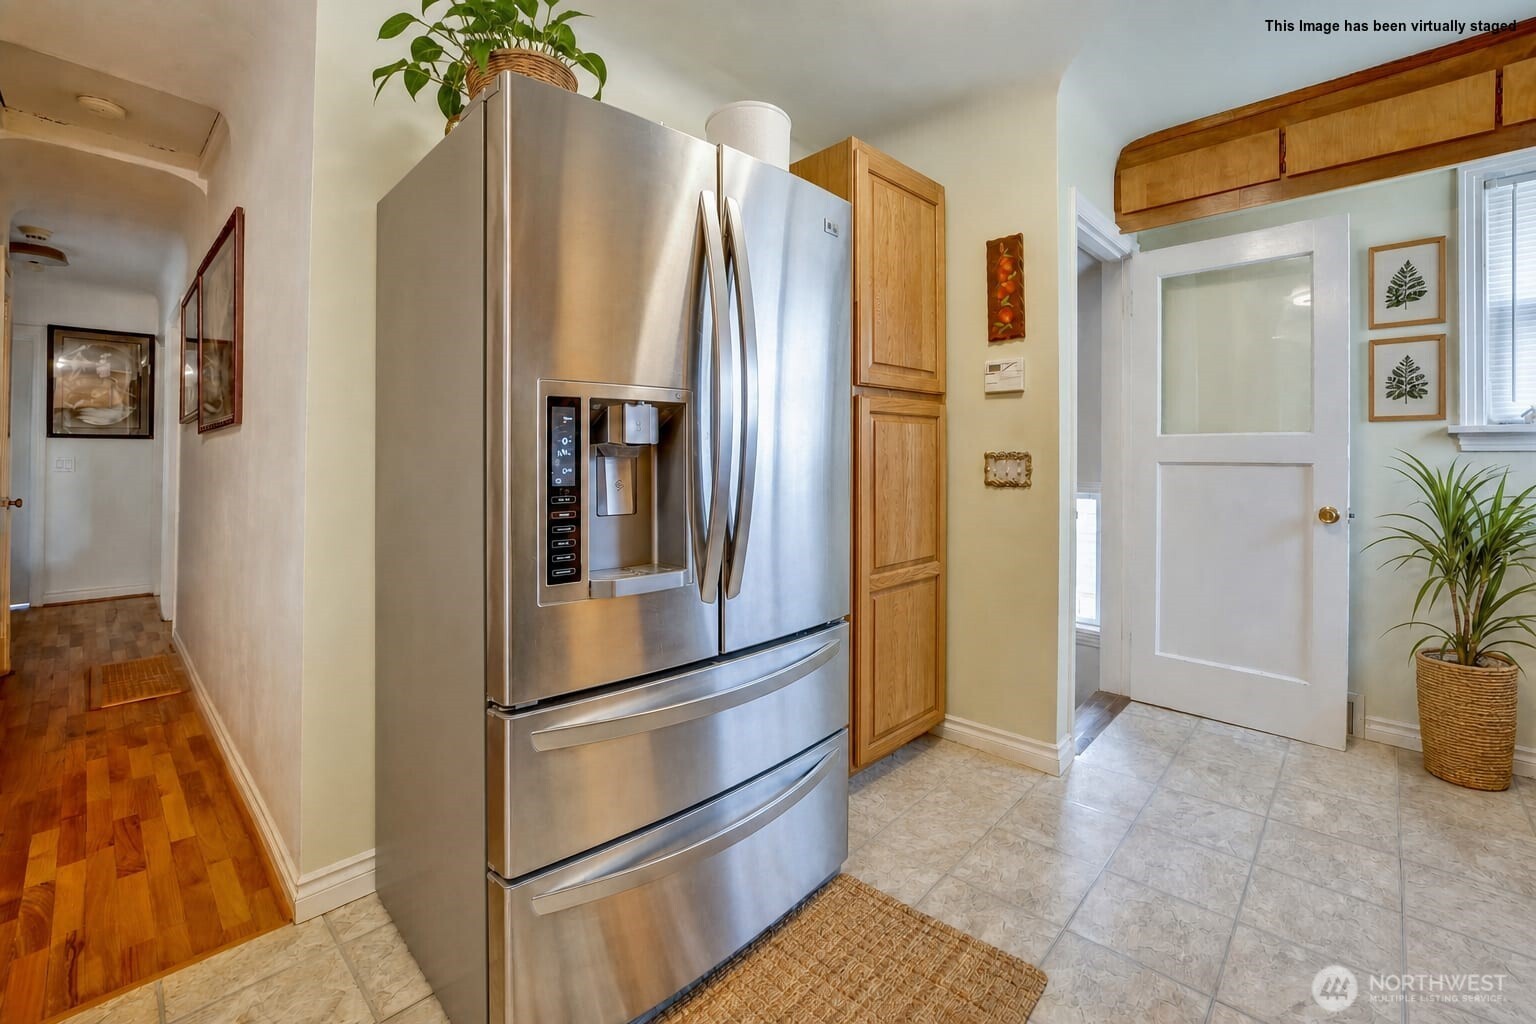
A special mid century modern brick wonder, poised on an over-sized lot on the market for the 1st time in over 60 years. Affordable opportunity-Get your spot in desirable Rainier Vista in Alderwood Manor. Many updates: windows, roof, bathroom+. Well maintained with an amazingly versatile layout. 2 rustic/robust brick fireplaces, extensive hardwood floors, archways, rounded ceilings with lovely texturing, 2 living rooms, several entrances, 2 staircases, 2 kitchens enhanced by a great home business setup with private entrance. Designed perfectly for multi gen living. This place was built like a fortress. Inspiring brick exterior accented by old growth timber siding, dozens of updated Low-E windows, Elegant "Iron Wood" metal shingle roof-these features keep this home cool in the summer & cozy in the winter. Consider the potential of living in this home like a duplex & running a home business, over 1/3 acre lot with potential to add garage/shop or DADU? Yard is special & creates a feeling of privacy, featuring all sorts of mature evergreen trees, an abundance of native plants, perennial flowers, bushes & fruit trees. Room for your RV. Patio connected by walk ways as you meander through the yard- a true bird watcher's paradise. Perfectly poised just south of Swamp Creek Interchange, and close to Paine field, Martha Lake Airport Runway, Edmonds Ferry terminal, parks & all of your favorite employers+ The complete ensemble of services & useful Alderwood mall Dining/Shopping District
 Based on information submitted to the MLS GRID as of . All data is obtained from various sources and may not have been verified by broker or MLS GRID. Supplied Open House Information is subject to change without notice. All information should be independently reviewed and verified for accuracy. Properties may or may not be listed by the office/agent presenting the information.IDX information is provided exclusively for consumers’ personal noncommercial use, and may not be used for any purpose other than to identify prospective properties consumers may be interested in purchasing.

/u.realgeeks.media/alexkiel/custom/logo-full.png)