




Listing courtesy of Engel & Volkers Snoqualmie Vly.
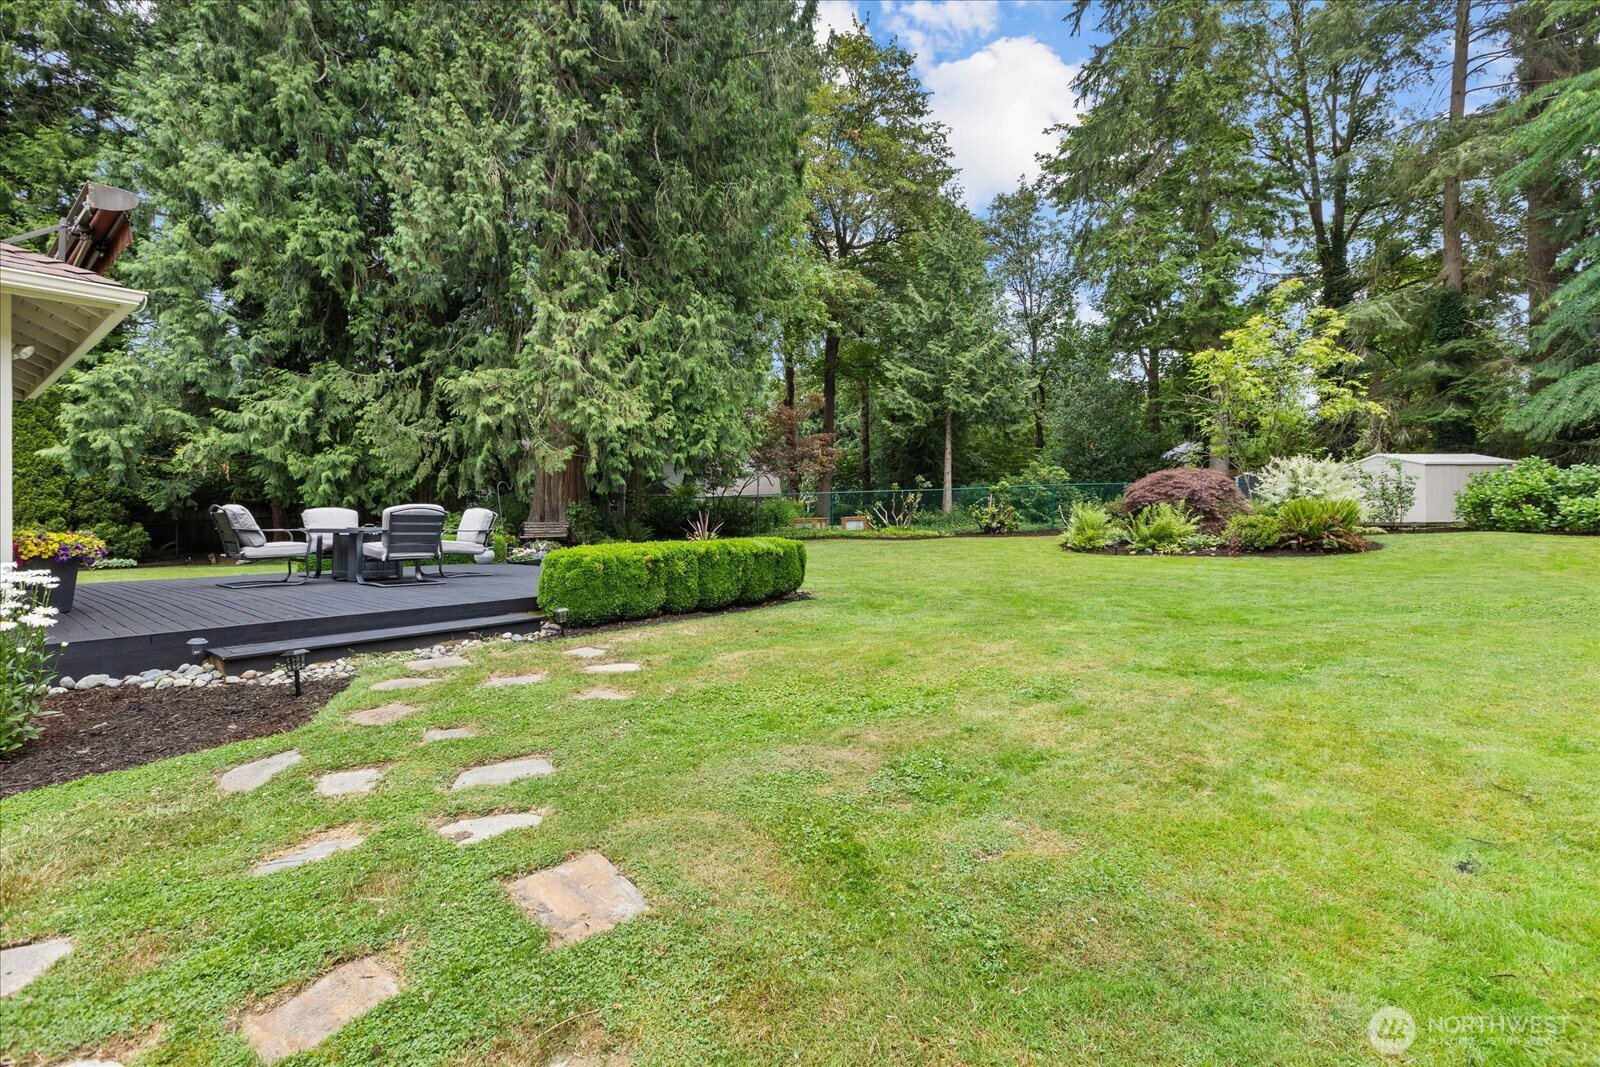
Tucked away at the end of a peaceful cul-de-sac, this beautifully maintained Fall City rambler offers comfort, privacy, & effortless living. The thoughtfully designed single-level floor plan is move-in ready and complemented by numerous updates, including a newer roof and updated windows for added peace of mind. The inviting chef's kitchen features quartz countertops, stainless steel appliances, a double convection oven, and induction cooktop. Gather in the spacious family room with a cozy gas fireplace, or stay comfortable year-round with central A/C. Outside, you'll find a meticulously landscaped yard with mature gardens, a fully fenced backyard, and an expansive deck perfect for entertaining, relaxing, or enjoying the tranquil surroundings. Front and back sprinkler systems make maintenance a breeze. Located just minutes from downtown Fall City's shops, restaurants, parks, and schools, this home offers the perfect balance of small-town charm with a wonderful community, as well as convenient access to Redmond, Bellevue, and Seattle. Served by highly regarded Snoqualmie Valley schools and pre-inspected for buyer confidence, this exceptional property is ready to welcome you home.
 Based on information submitted to the MLS GRID as of . All data is obtained from various sources and may not have been verified by broker or MLS GRID. Supplied Open House Information is subject to change without notice. All information should be independently reviewed and verified for accuracy. Properties may or may not be listed by the office/agent presenting the information.IDX information is provided exclusively for consumers’ personal noncommercial use, and may not be used for any purpose other than to identify prospective properties consumers may be interested in purchasing.

/u.realgeeks.media/alexkiel/custom/logo-full.png)