




Listing courtesy of Quorum-Laurelhurst, Inc.
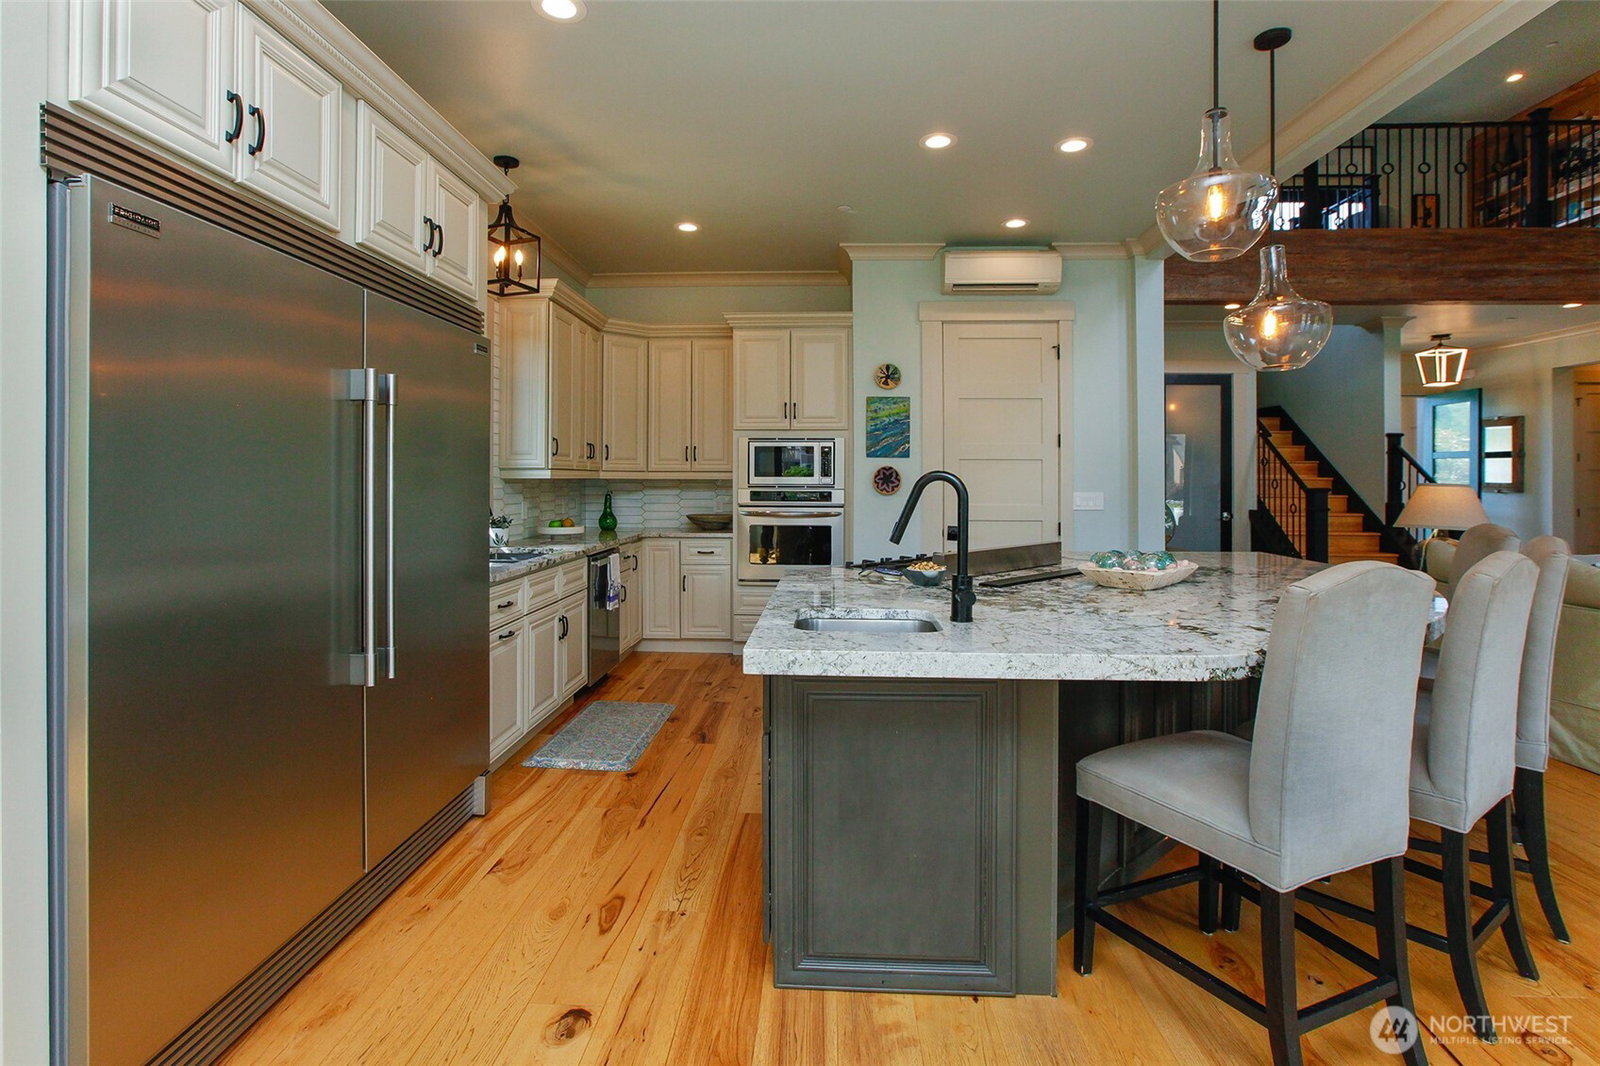
Luxury waterfront living meets healthy home design on 126 feet of Sammamish River frontage and dock w/ direct boating access to Lake Washington. Built in 2019 on a 20,436 SF lot, this estate features 3 versatile structures ideal for luxury living, multi-generational households, rental income, or a home business. The 3,350 SF main home offers 4 bedrooms, 3.5 baths, an office, soaring vaulted ceilings, wormwood inspired beams, 8' interior doors, river views & a chef's kitchen w/ a Bertazzoni range, commercial fridge/freezer, wine cellar, & seamless indoor-outdoor living. Two primary suites, gas fireplaces, walk-in closets, and passive closet lighting add comfort & convenience. Built using Kenmore Built Green construction standards (not formally certified), this home emphasizes wellness w/ recycled denim insulation, low-VOC paints, solid wood cabinetry, hand-rubbed beeswax wood trim, hickory flooring & electric car outlet. Over 1000 SF of decks w/ an outdoor kitchen, private dock, kayak storage, water feature, low-maintenance landscaping, circular driveway, and ample guest parking. The 660 SF ADU over the garage includes a private entrance, balcony, outdoor living space, 2 beds, 3/4 bath, and full kitchen. A third building offers an office, bathroom, & shop w/ potential for a studio, workshop, home business, fitness space, or future expansion. Luxury. Wellness. Flexibility. Waterfront. A truly exceptional property offering a luxury lifestyle with an emphasis on wellness.
 Based on information submitted to the MLS GRID as of . All data is obtained from various sources and may not have been verified by broker or MLS GRID. Supplied Open House Information is subject to change without notice. All information should be independently reviewed and verified for accuracy. Properties may or may not be listed by the office/agent presenting the information.IDX information is provided exclusively for consumers’ personal noncommercial use, and may not be used for any purpose other than to identify prospective properties consumers may be interested in purchasing.

/u.realgeeks.media/alexkiel/custom/logo-full.png)