




Listing courtesy of Real Broker LLC.
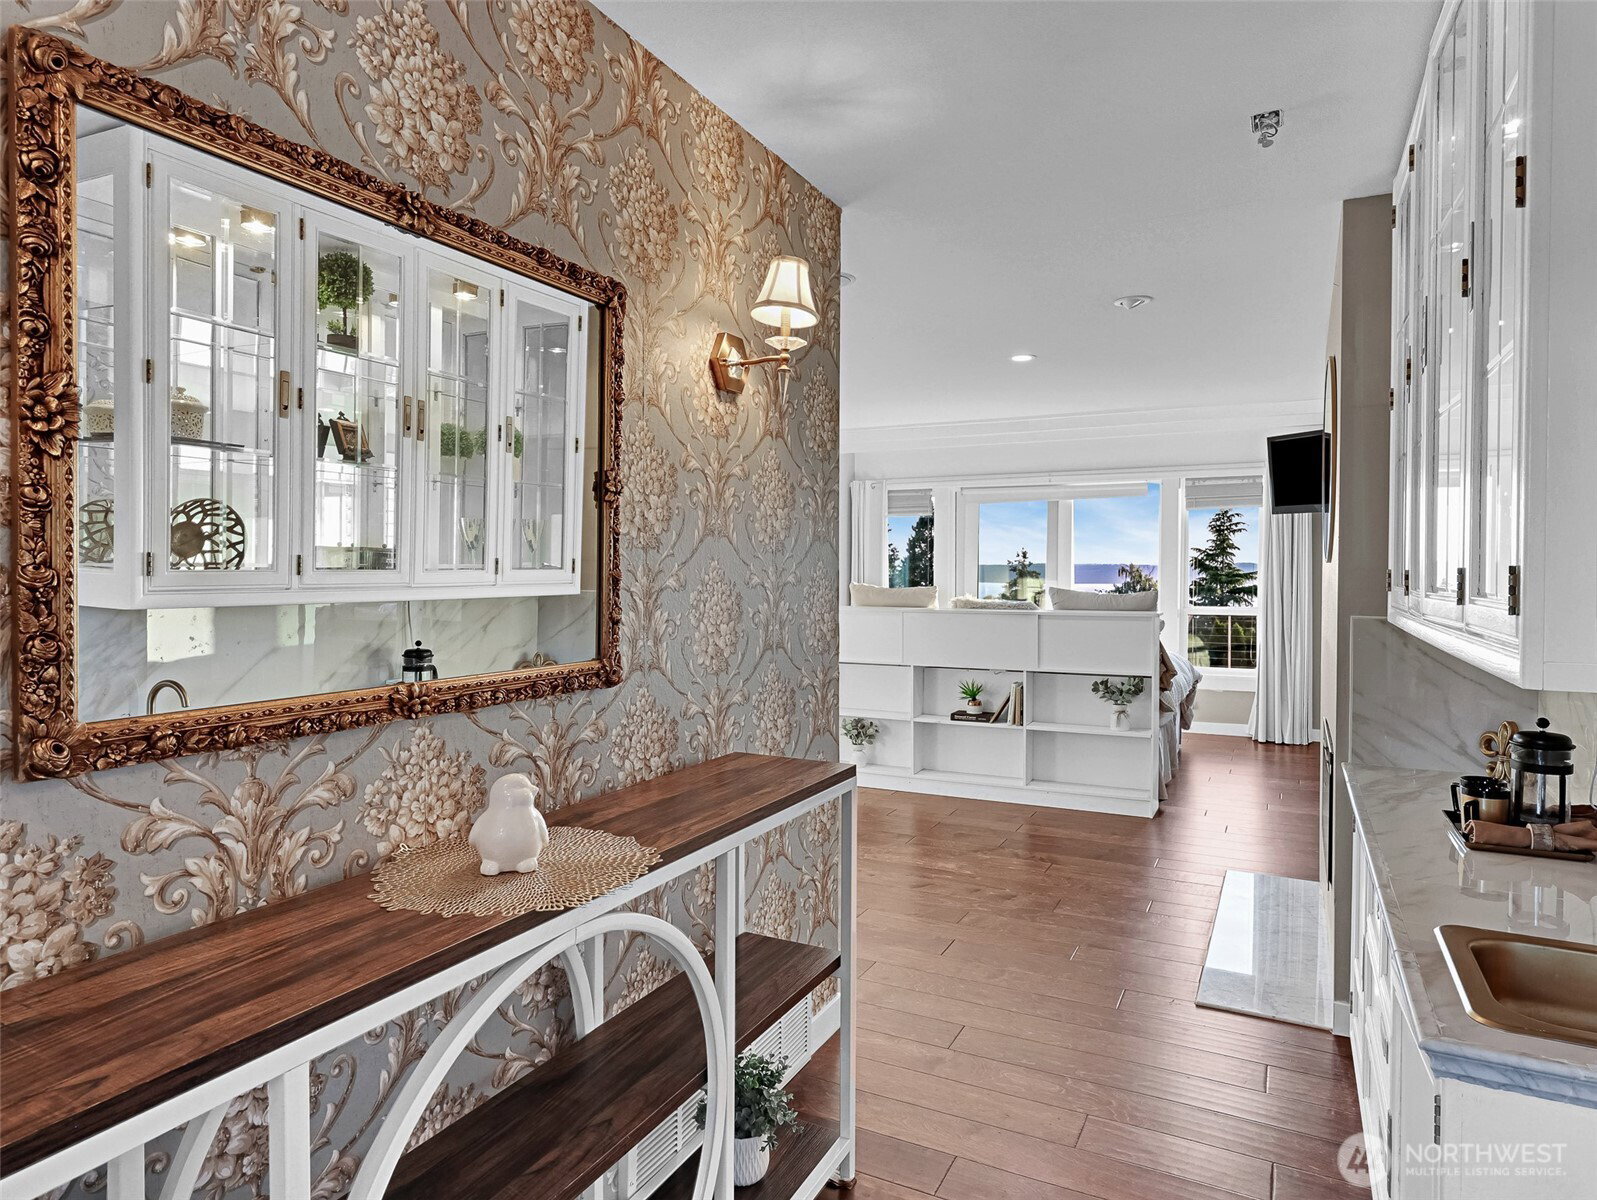
Sweeping views of Puget Sound and the Olympic Mountains greet you from this expansive Normandy Park home, privately set on a fully fenced 1/3-acre lot in one of the area's most desirable settings. A fully redesigned front entry and ipe deck set the tone from the moment you arrive. Step inside to an open-concept living and dining area anchored by a custom kitchen and generously sized island, all flowing seamlessly onto a beautiful deck built for effortless entertaining and everyday life, with large windows throughout framing mountain and territorial views as a constant backdrop. Retreat to the primary suite, where a private deck, fireplace, vaulted ceilings, and expansive custom walk-in closet create a true owner's escape, complete with an ensuite bath and jetted tub where you can soak in the view. Take the stairs or built-in elevator to the 1,500+ sq. ft. daylight lower level featuring a complete 2-bedroom, 2-bath apartment with a full kitchen, spacious living area, and separate private entrance, ideal for multigenerational living, extended guests, or potential rental income. The lower level is ADA compliant, with 36-inch doors and a wheelchair-friendly, curbless shower. A full three-car garage delivers ample room for vehicles, projects, and storage. Move-in ready and thoughtfully designed, this is panoramic Puget Sound living at its finest.
 Based on information submitted to the MLS GRID as of . All data is obtained from various sources and may not have been verified by broker or MLS GRID. Supplied Open House Information is subject to change without notice. All information should be independently reviewed and verified for accuracy. Properties may or may not be listed by the office/agent presenting the information.IDX information is provided exclusively for consumers’ personal noncommercial use, and may not be used for any purpose other than to identify prospective properties consumers may be interested in purchasing.

/u.realgeeks.media/alexkiel/custom/logo-full.png)