


Listing courtesy of John L. Scott Snohomish.
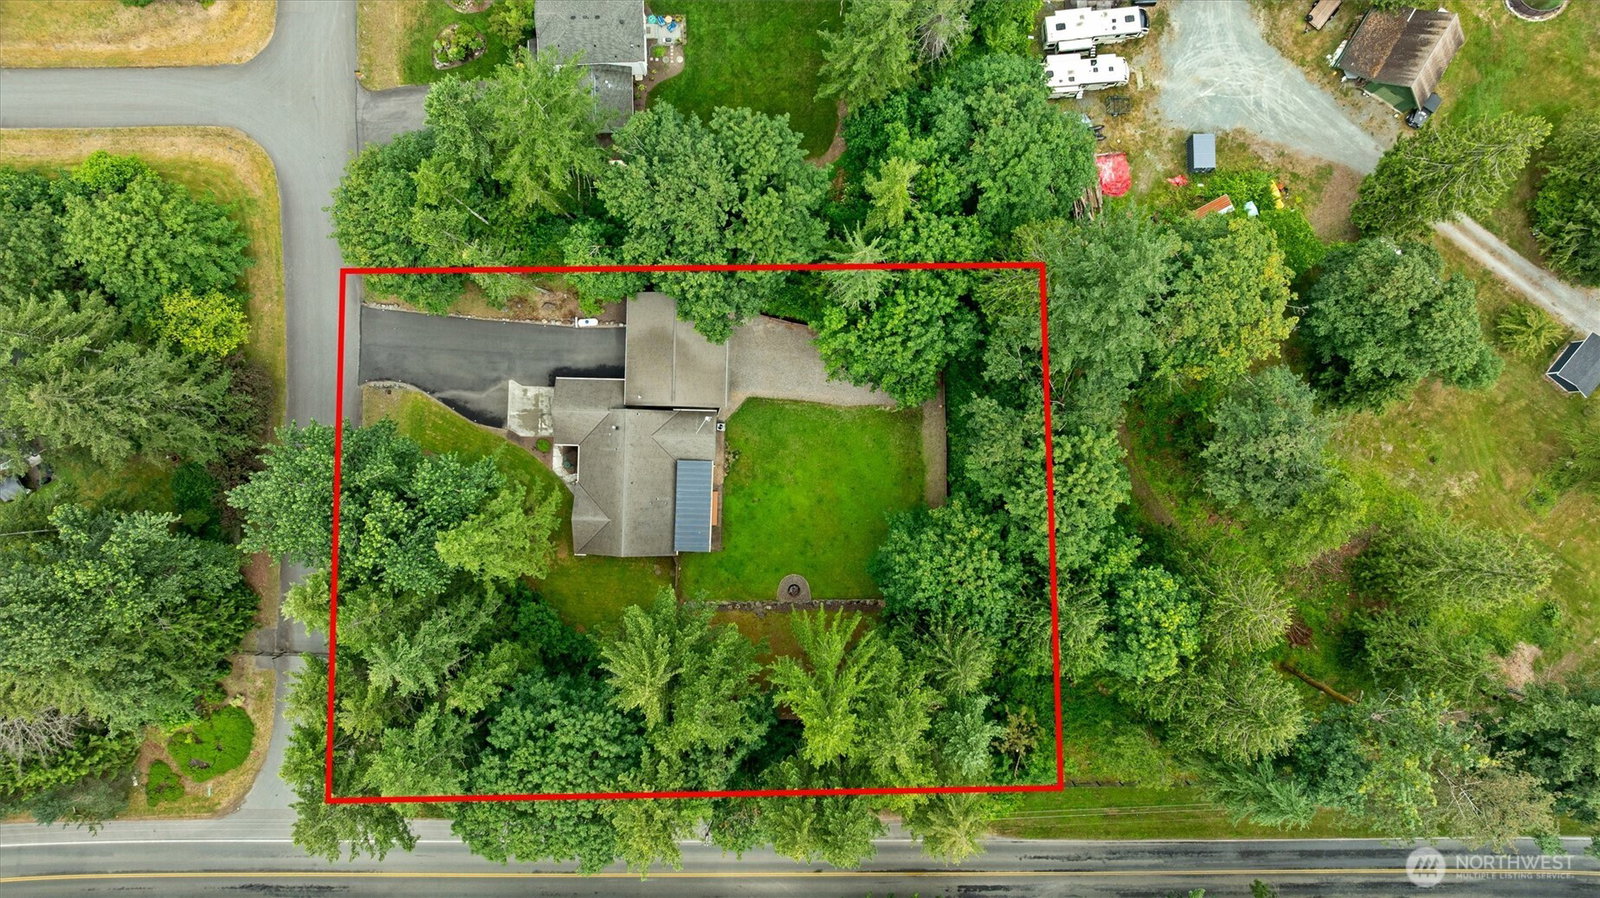
A rare opportunity in the gated Vista Estates community! This beautifully updated 3-bedroom rambler sits on just over a flat, fully fenced acre with mountain views. Inside, you'll find thoughtful updates throughout; including a newer roof, fresh interior and exterior paint, updated plumbing, new flooring, and countless improvements that make this home truly move-in ready. Step outside to your own backyard retreat. The oversized covered deck is made for year-round entertaining, morning coffee, and evenings spent taking in the mountain views. The true standout is the 1,080 sq. ft. fully finished detached shop, complete with heat and power, ready for your hobbies & toys. A pull-through RV garage and additional RV parking make it easy to bring every adventure home. The level backyard offers endless possibilities for gardening, pets, outdoor games, or simply enjoying the peace and privacy that come with acreage living. Opportunities like this are few and far between; a gated community, a beautifully updated rambler, usable acreage, breathtaking views, and a shop that's hard to find at any price. This is more than a home, it's a lifestyle built for making memories, pursuing your passions, and enjoying the best of PNW.
 Based on information submitted to the MLS GRID as of . All data is obtained from various sources and may not have been verified by broker or MLS GRID. Supplied Open House Information is subject to change without notice. All information should be independently reviewed and verified for accuracy. Properties may or may not be listed by the office/agent presenting the information.IDX information is provided exclusively for consumers’ personal noncommercial use, and may not be used for any purpose other than to identify prospective properties consumers may be interested in purchasing.

/u.realgeeks.media/alexkiel/custom/logo-full.png)