




Listing courtesy of Lynnmac Commercial LLC.
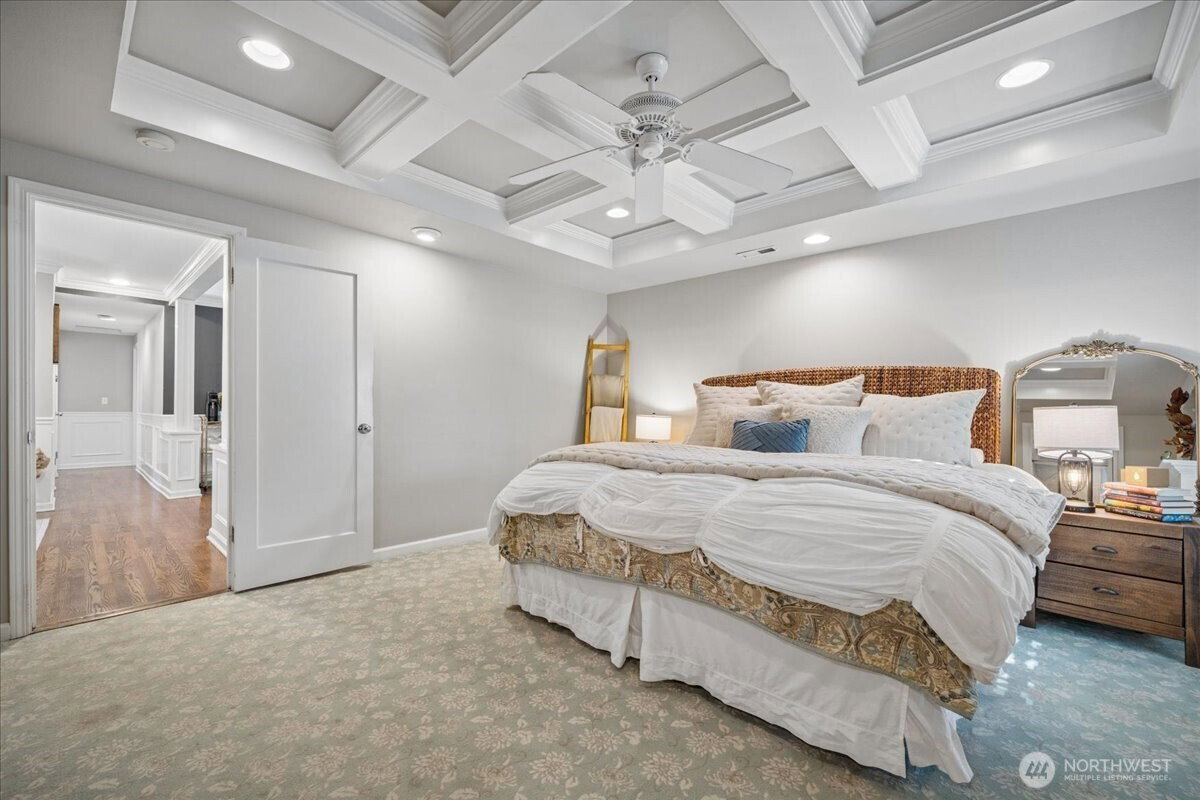
Tucked away at the end of a private drive lined with flowering cherry trees, this thoughtfully designed single-level home blends timeless craftsmanship with modern updates, offering exceptional privacy just moments from charming downtown Fall City, the Snoqualmie River, parks, and local dining.Elegant living and dining spaces flow into the beautifully remodeled kitchen featuring quartz countertops, designer finishes, a generously sized island, and a Nano-style pass-through window that opens directly to the patio for effortless indoor-outdoor entertaining. A warm family room and dedicated office with backyard access provide comfortable everyday living.The spacious primary suite features a coffered ceiling, fireplace, walk-in closet, and ensuite bath with a jetted tub. Two additional bedrooms are located in a separate wing with a beautifully remodeled full bath, creating a flexible layout for guests, a home office, or everyday living.Enjoy the spacious patio, beautifully landscaped grounds, raised garden beds, and a tranquil backyard. A rare three-car garage, expansive driveway, and abundant off-street parking complete this exceptional Fall City home.
 Based on information submitted to the MLS GRID as of . All data is obtained from various sources and may not have been verified by broker or MLS GRID. Supplied Open House Information is subject to change without notice. All information should be independently reviewed and verified for accuracy. Properties may or may not be listed by the office/agent presenting the information.IDX information is provided exclusively for consumers’ personal noncommercial use, and may not be used for any purpose other than to identify prospective properties consumers may be interested in purchasing.

/u.realgeeks.media/alexkiel/custom/logo-full.png)