




Listing courtesy of RE/MAX Whatcom County, Inc..
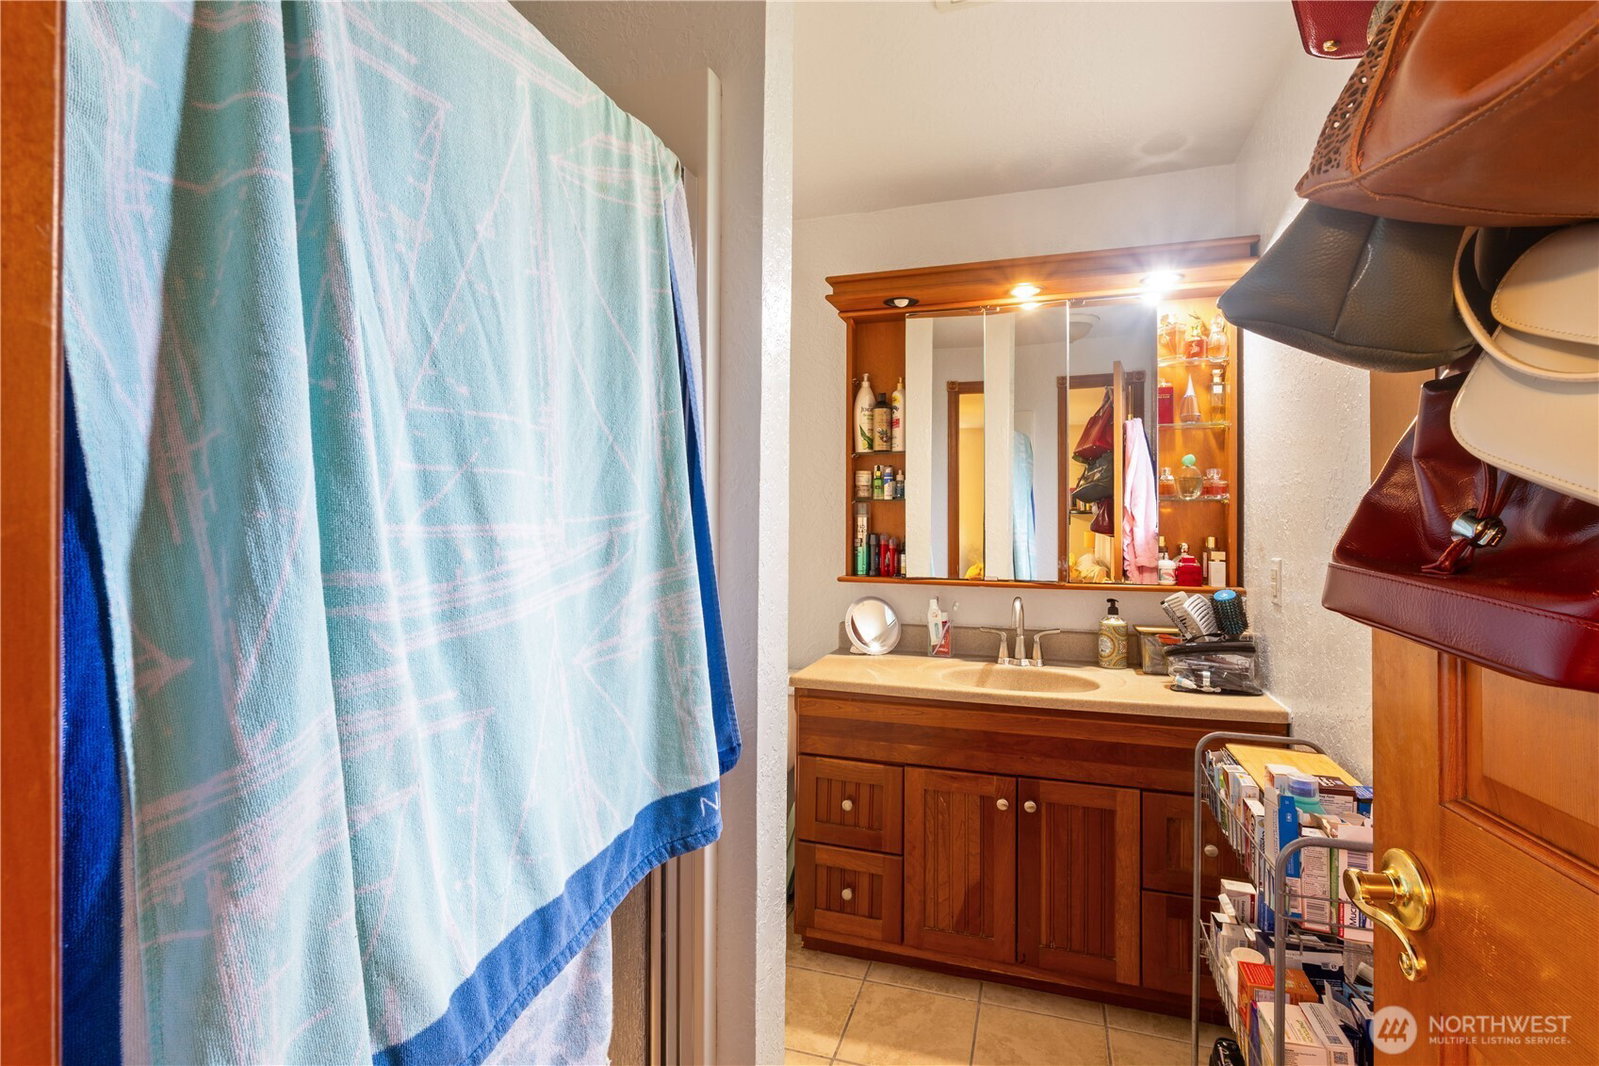
Incredible Value in Mays Pond! Seller is offering a $10,000 credit to qualified buyers at closing, making this an even more exceptional opportunity to own a spacious 3-bedroom, 2.5-bath home in one of Bothell's most desirable neighborhoods. Featuring an oversized two-car garage, versatile lower-level bonus/family room, and a beautifully landscaped, fully fenced backyard, this home offers flexibility and comfort for a variety of lifestyles. Hardwood floors, heated slate flooring, abundant natural light, and a functional floor plan create a warm and inviting atmosphere. The lower-level living area is ideal as a media room, home office, guest suite, playroom, or workout space, with direct access to the backyard and garage. Enjoy your morning coffee or evening sunsets from the elevated deck overlooking mature landscaping that provides privacy and a peaceful outdoor setting. Residents of Mays Pond enjoy outstanding community amenities, including a clubhouse, swimming pool, scenic walking trails, and a new playground. Conveniently located near shopping, dining, parks, highly rated schools, and major commuter routes. Now offered at an exceptional price with a $10,000 seller credit to qualified buyers at closing—this is one of the best values in Mays Pond! Schedule your private showing today!
 Based on information submitted to the MLS GRID as of . All data is obtained from various sources and may not have been verified by broker or MLS GRID. Supplied Open House Information is subject to change without notice. All information should be independently reviewed and verified for accuracy. Properties may or may not be listed by the office/agent presenting the information.IDX information is provided exclusively for consumers’ personal noncommercial use, and may not be used for any purpose other than to identify prospective properties consumers may be interested in purchasing.

/u.realgeeks.media/alexkiel/custom/logo-full.png)