






Listing courtesy of Windermere R.E. Northeast, Inc.
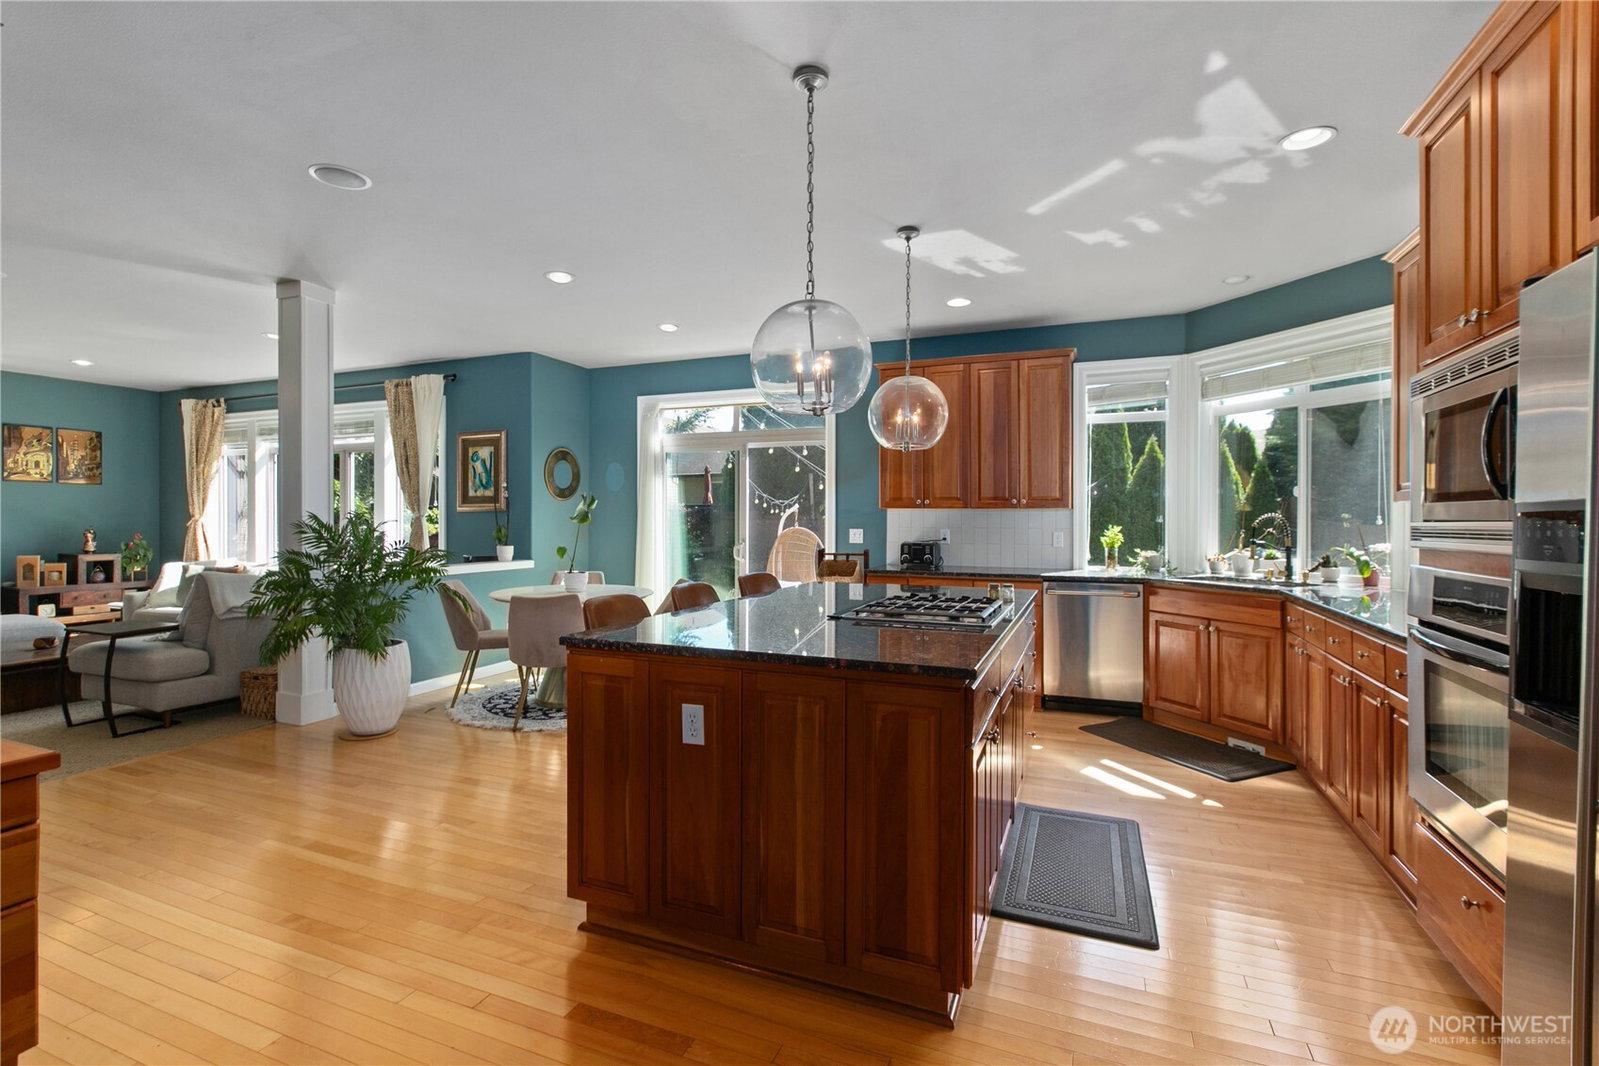
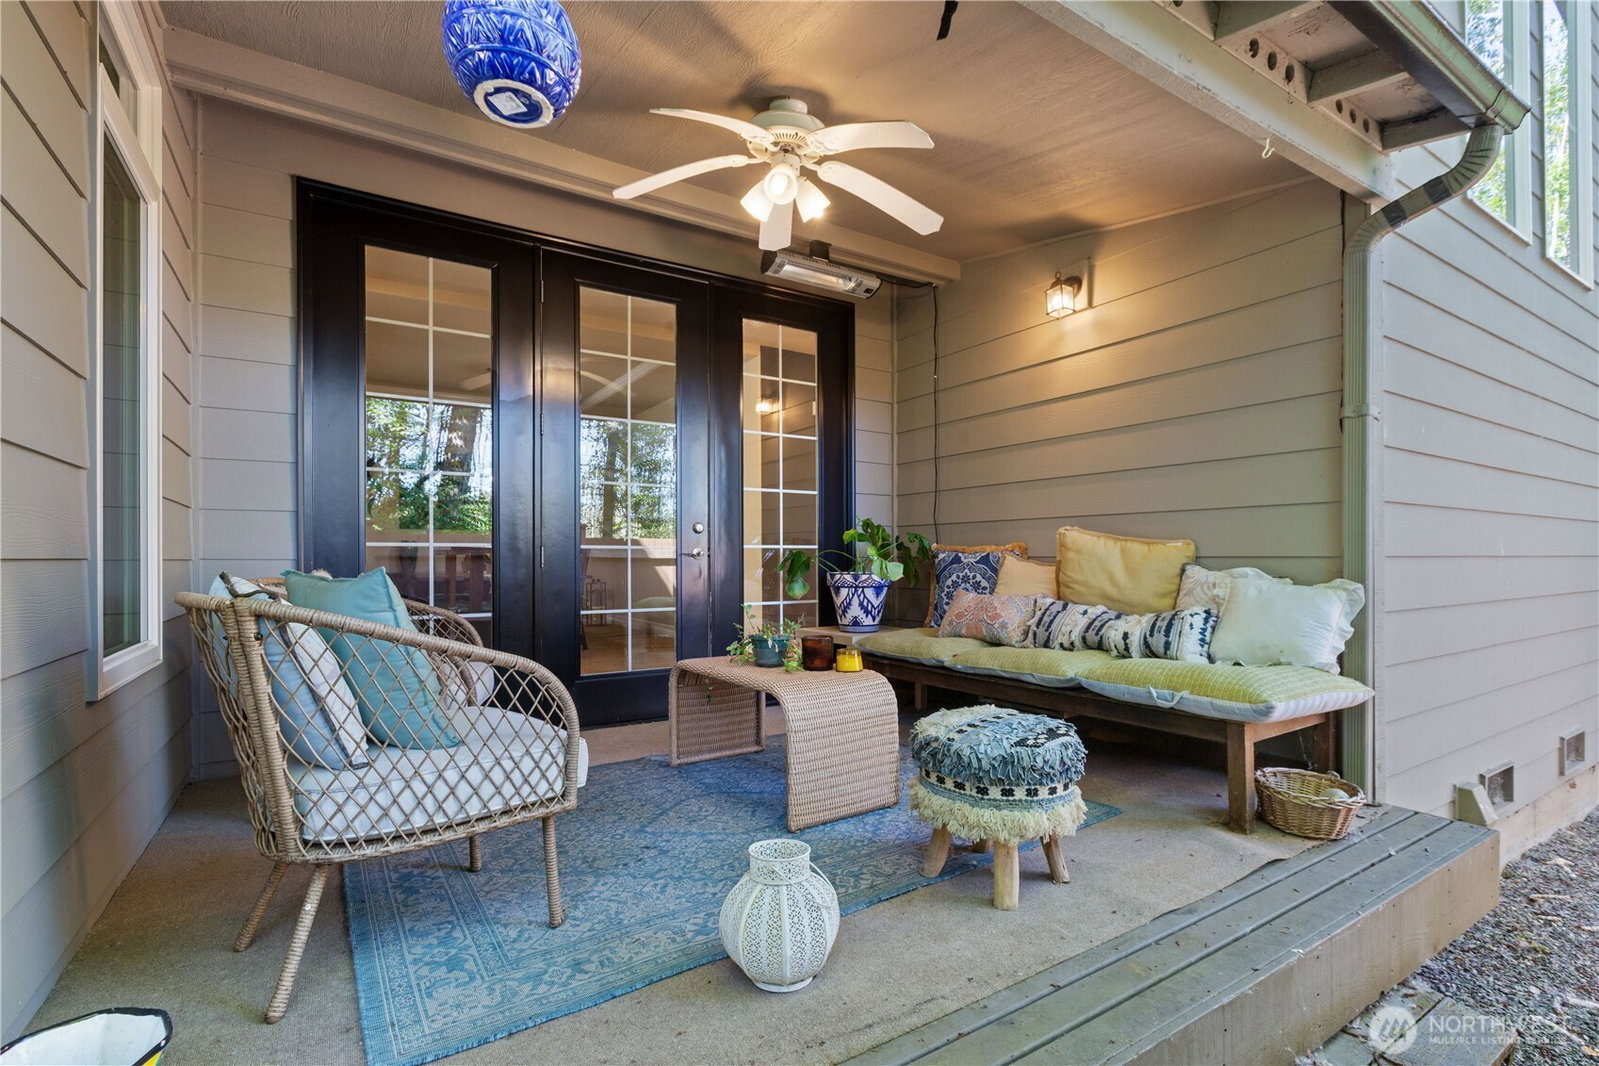
Tucked privately at the end of a long driveway and backing to a forested greenbelt, this 4-bed, 3.25-bath home in Mill Creek's coveted Webster's Pond neighborhood delivers a rare blend of seclusion and elegance. At 3,512 sq ft, the floor plan opens with a dramatic spiral staircase, soaring vaulted ceilings, and oversized windows that pour natural light through every room from sunrise to sunset — east-facing spaces including the primary suite, a secondary bedroom, the family room, and the kitchen glow at dawn, while the bonus room and fourth bedroom catch the evening light. The custom-designed first-floor office is as functional as it is stylish, and the Moroccan-inspired guest bath is a true showstopper. A covered side porch extends your living space through every season. Mature apple and pear trees add charm and character to the yard. Hardwood floors, jetted tub, walk-in pantry, skylights, French doors, central vacuum, and a 2-car garage complete the picture. Bonus room offers flexible space for a 5th bedroom, playroom, or media room. Minutes to Mill Creek Town Center, parks, dining, and everyday amenities. Zoned for Forrest View Elementary, Gateway Middle, and Henry M. Jackson High School.
 Based on information submitted to the MLS GRID as of . All data is obtained from various sources and may not have been verified by broker or MLS GRID. Supplied Open House Information is subject to change without notice. All information should be independently reviewed and verified for accuracy. Properties may or may not be listed by the office/agent presenting the information.IDX information is provided exclusively for consumers’ personal noncommercial use, and may not be used for any purpose other than to identify prospective properties consumers may be interested in purchasing.

/u.realgeeks.media/alexkiel/custom/logo-full.png)