




Listing courtesy of eXp Realty.
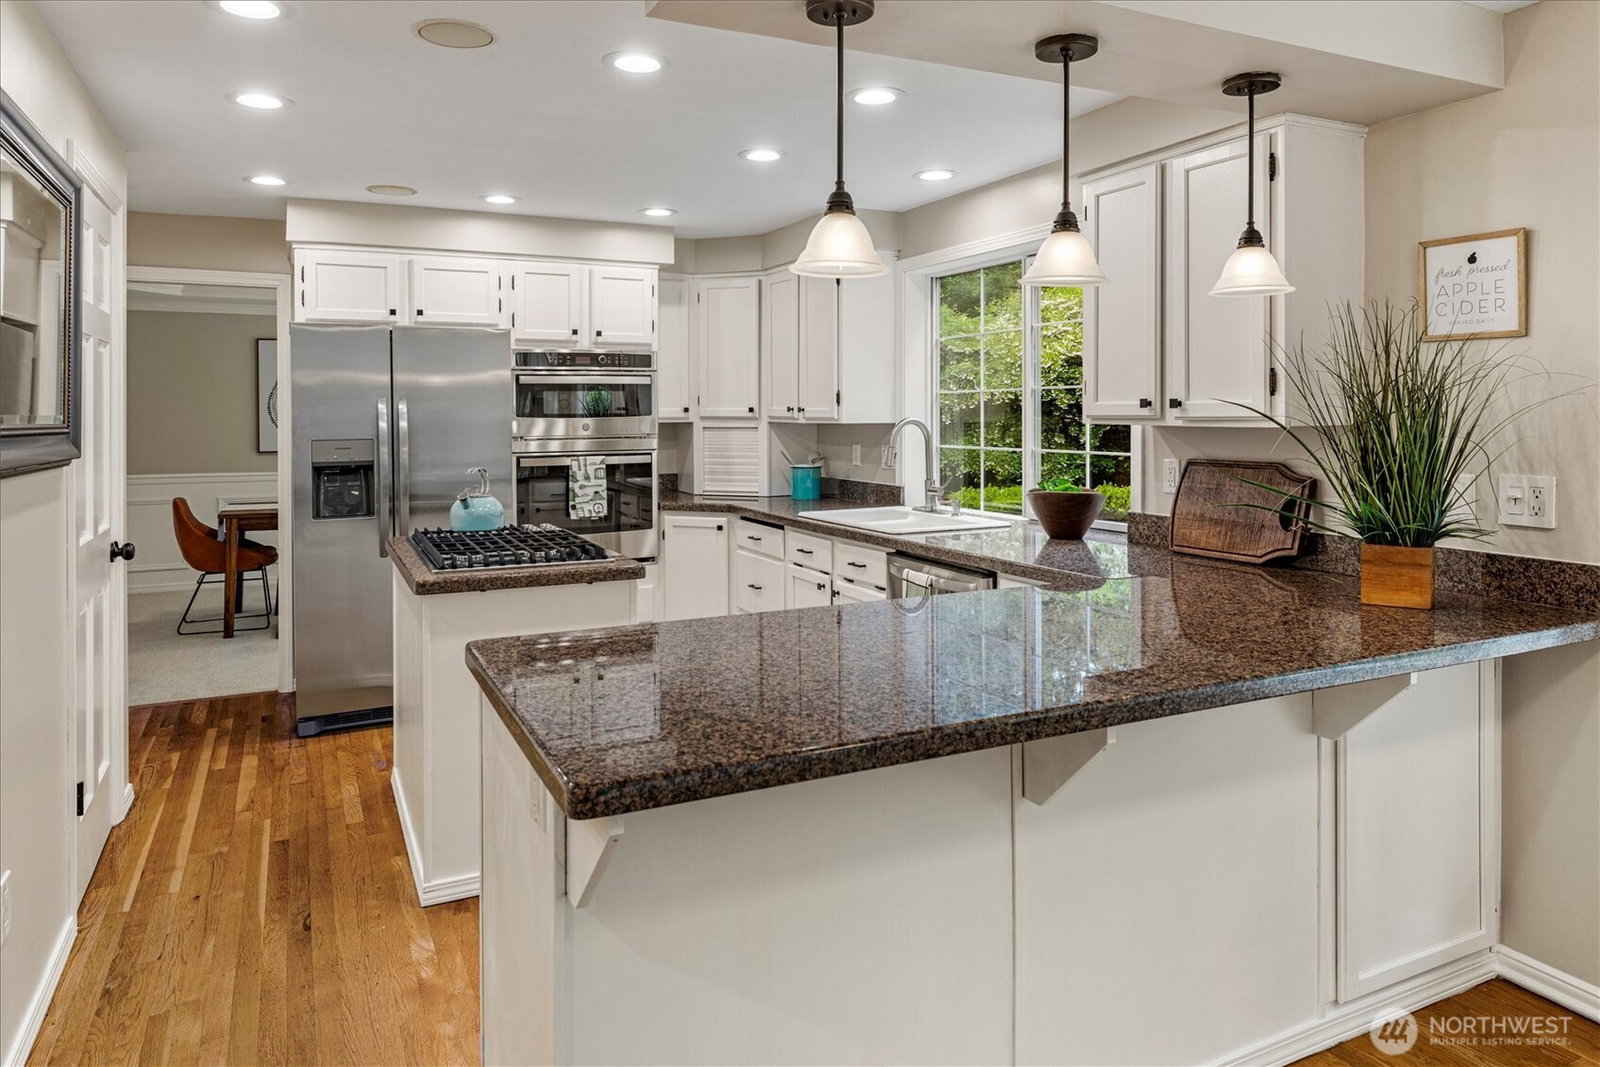
Imagine stepping into your own private sanctuary—a distinguished home on a sprawling, fully fenced lot within the MCCC. Here, total privacy envelops you from the moment you arrive at this peaceful cul-de-sac address, where thru traffic simply does not exist. Mature, manicured landscaping creates a lush, park-like setting that feels worlds away from the everyday, while a serene water feature & pond add a tranquil focal point that soothes the senses & elevates every day. This home has been thoughtfully updated to deliver effortless luxury living. Fresh paint & new carpet create a bright, clean canvas ready for your personal touch. The refreshed kitchen shines w/all-new appliances, inviting you to host intimate dinners or casual gourmet evenings with ease. New light fixtures & hardware throughout add polished sophistication; bathrooms have been updated for modern comfort & style. A dedicated office provides the perfect environment for focused productivity or creative pursuits. With five bedrooms, plus a game room, there's abundant space for guests, hobbies, or simply expanding into the lifestyle you envision. Step onto the back deck, lower the movie screen, & transform evenings into unforgettable outdoor cinema experiences under the stars—your personal retreat for relaxation and connection. Every detail here supports a life of refined ease & quiet tranquility. This is a rare opportunity to own a private estate-like setting in one of the area’s most sought-after communities.
 Based on information submitted to the MLS GRID as of . All data is obtained from various sources and may not have been verified by broker or MLS GRID. Supplied Open House Information is subject to change without notice. All information should be independently reviewed and verified for accuracy. Properties may or may not be listed by the office/agent presenting the information.IDX information is provided exclusively for consumers’ personal noncommercial use, and may not be used for any purpose other than to identify prospective properties consumers may be interested in purchasing.

/u.realgeeks.media/alexkiel/custom/logo-full.png)