




Listing courtesy of Realogics Sotheby's Int'l Rlty.
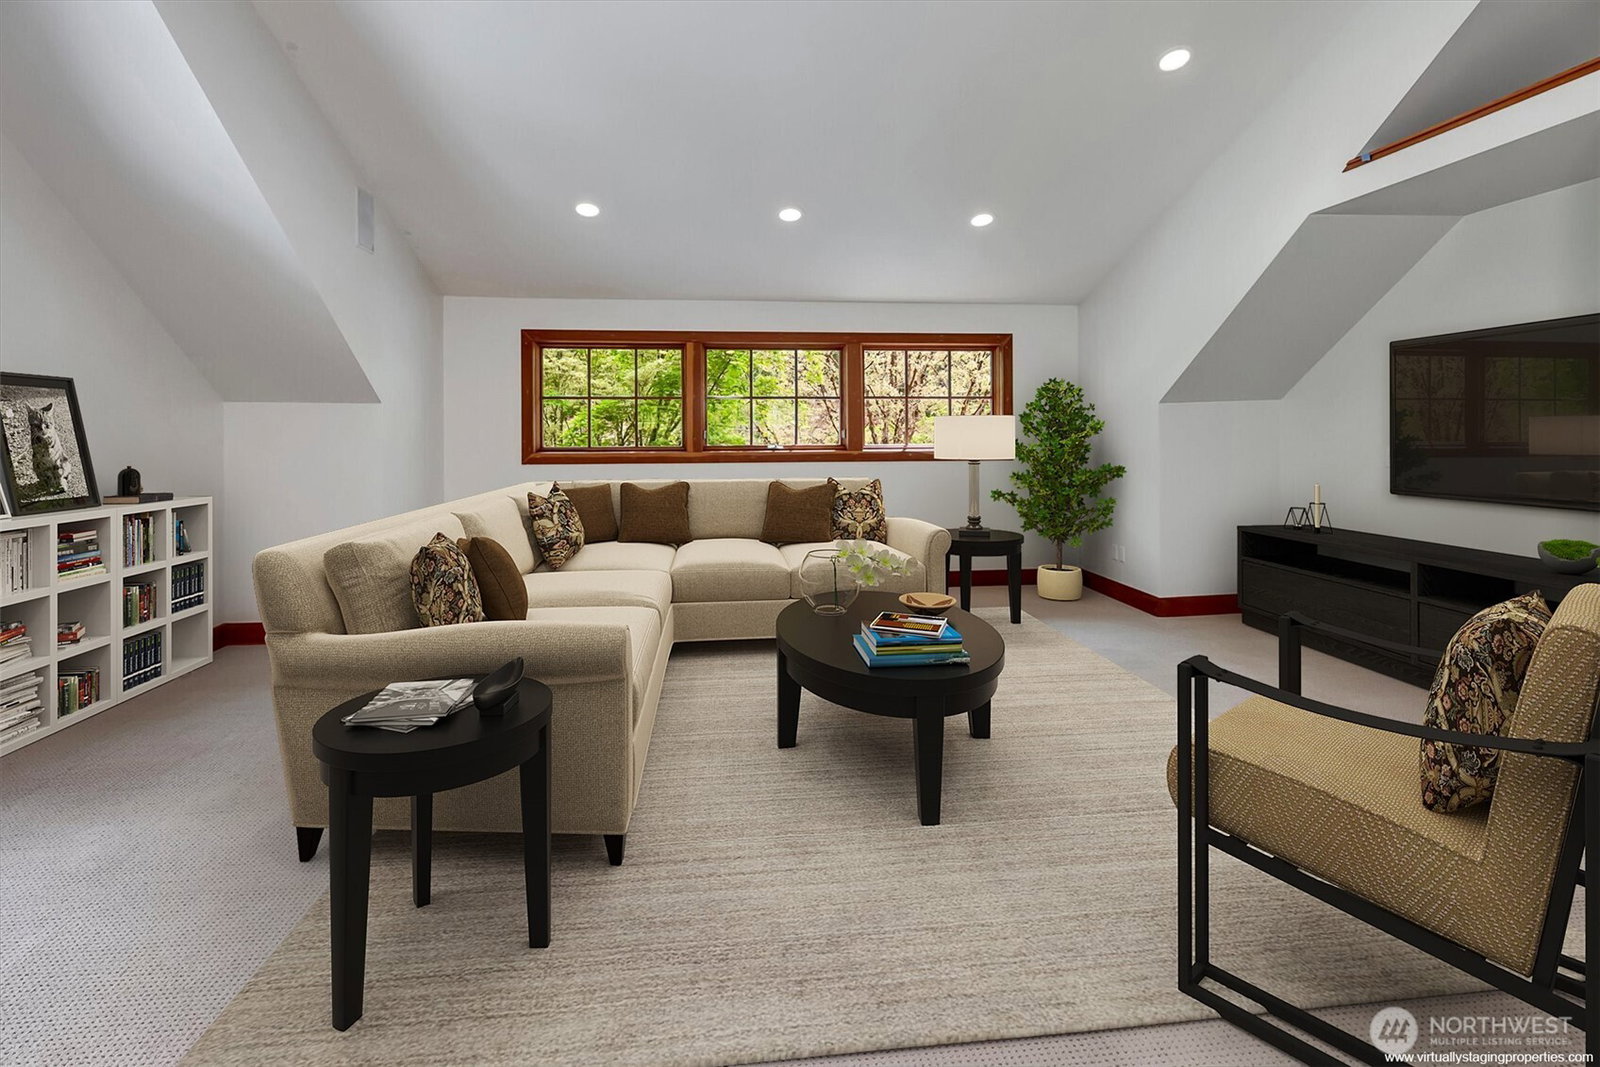
Arlington Craftsman Retreat on Pilchuck Creek | 10.3 Acres Experience Northwest charm and private estate living in this 4,628 SF Craftsman set on 10.3 serene acres with 606 feet of Pilchuck Creek frontage. A gated entry and sweeping circular driveway create a grand arrival, with ample RV parking and a 960 SF attached three car garage. Designed for both everyday living and entertaining, the home features a chef’s kitchen with granite countertops and an inviting eating space, formal dining room, and a warm living room anchored by a stunning stone fireplace and vaulted clear cedar ceilings. The main level includes two bedrooms, a spacious utility room, and seamless flow through the primary living areas. Upstairs offers a generous primary suite, one additional bedroom, a large bonus room, and a dedicated den/office—ideal for flexible living, work-from-home, or multi-generational needs. The wine cellar is located off the garage. Retreat to the outdoors, featuring a large patio with a built-in outdoor kitchen overlooking the creek, heated patio lights, a hot tub, irrigation system, athletic court, and partially fenced grounds — all surrounded by the natural beauty of creekside living. A rare opportunity to enjoy peaceful acreage living with space, privacy, and timeless Craftsman appeal. Relax creekside, watch the eagles, enjoy fishing for Trout and Coho Salmon along Pilchuck Creek.
 Based on information submitted to the MLS GRID as of . All data is obtained from various sources and may not have been verified by broker or MLS GRID. Supplied Open House Information is subject to change without notice. All information should be independently reviewed and verified for accuracy. Properties may or may not be listed by the office/agent presenting the information.IDX information is provided exclusively for consumers’ personal noncommercial use, and may not be used for any purpose other than to identify prospective properties consumers may be interested in purchasing.

/u.realgeeks.media/alexkiel/custom/logo-full.png)